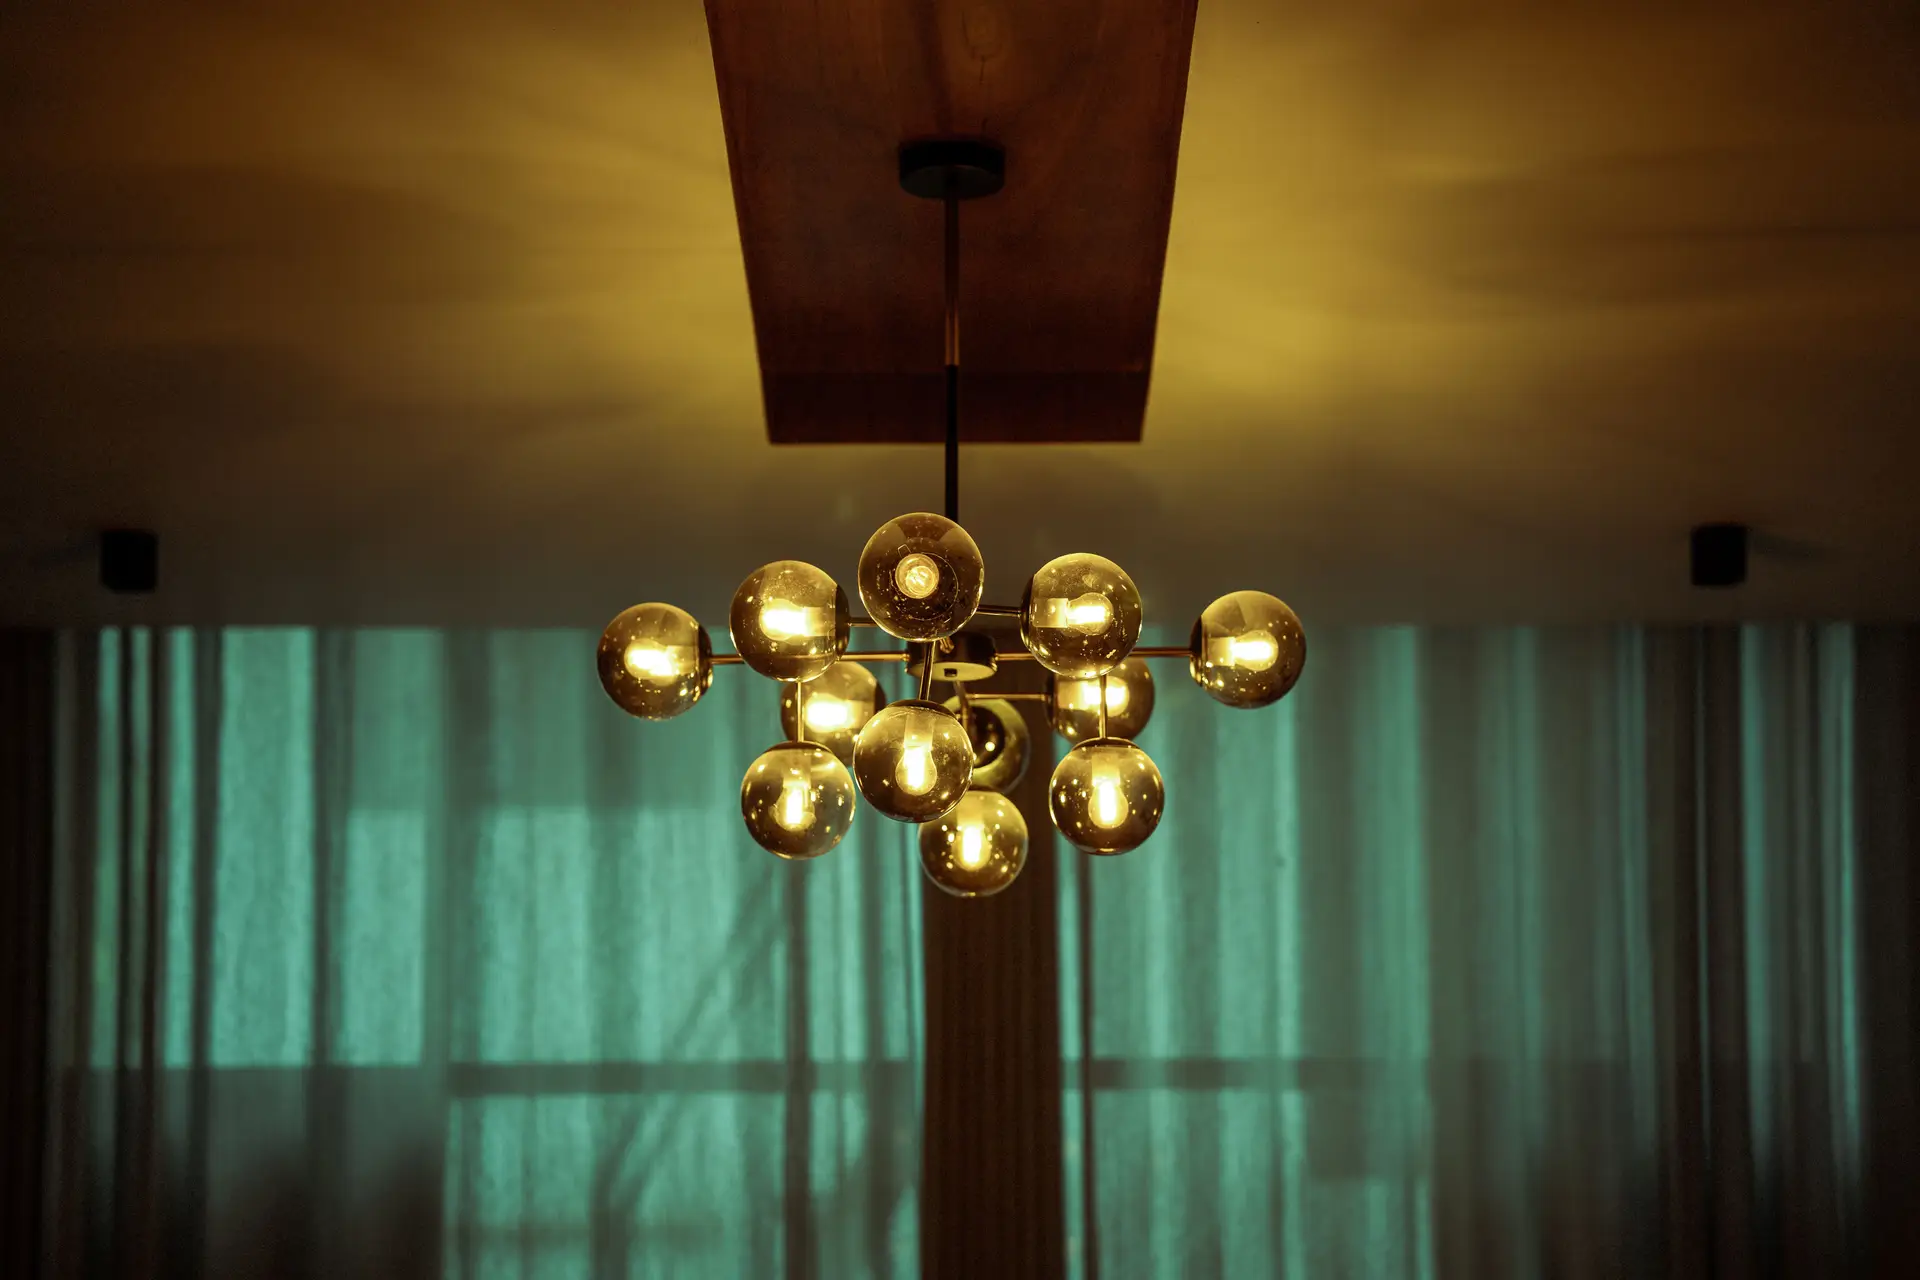
Sculptural ambient lighting installation in a contemporary residence
Studio Methodology · New Zealand

Illuminating Spaces. Inspiring Living.

Our measured five-phase lighting methodology translates architectural intention into human-centred, atmospheric living across New Zealand homes and boutique commercial spaces.

Sequential Workflow

From Concept to Atmospheric Reality

Every commission moves through five structured stages, uniting aesthetic exploration, technical schematics, and on-site alignment.

01
Phase 01 · Discovery

Initial Consultation

We begin with an in-depth dialogue examining your spatial layout, architectural drawings, natural light cycles, and lifestyle intentions. Whether meeting on-site across New Zealand or in studio, we define the foundational lighting brief.

Key Deliverables: Spatial lighting brief, functional zoning matrix, aesthetic mood boards.
02
Phase 02 · Vision

Concept Development

Exploring atmosphere, illumination levels, and tactile materiality. We test how warm Kelvin temperatures, grazing textures, and bespoke fixtures interact with timber, concrete, stone, and brass finishes.

Key Deliverables: Atmospheric lighting narratives, preliminary fixture selections, lux guidelines.
03
Phase 03 · Technical

Lighting Planning

Transforming creative vision into precision architectural documentation. We draft CAD luminaire layouts, circuit zoning, driver placements, and control channel schedules coordinated with your electrical engineer.

Key Deliverables: CAD reflected ceiling plans, circuit schedules, luminaire specifications.
04
Phase 04 · Detail

Design Refinement

Collaborating closely with your architect and builder to calibrate physical detailing. We review trimless details, bespoke luminaire joinery, optic beam spreads, and glare cut-offs for seamless interior integration.

Key Deliverables: Finalised luminaire schedule, mounting details, custom joinery sketches.
05
Phase 05 · Realisation

Project Coordination

Supporting implementation through commissioning and site reviews. We ensure lighting contractors place each luminaire to exact angles, focusing beam spreads and fine-tuning smart dimming scenes before handover.

Key Deliverables: Aiming session, lighting scene programming, maintenance guide.
Studio Ethics

Atmospheric Precision. Human-Centred Illumination.

Lighting is an architectural material in its own right. We practice with disciplined restraint—concealing luminaires where architecture speaks, while staging sculptural brass pendants where tactile presence elevates human connection.

Collaborating side-by-side with New Zealand registered architects, interior designers, and discerning homeowners, we respect structural timelines while ensuring technical compliance with local building standards.

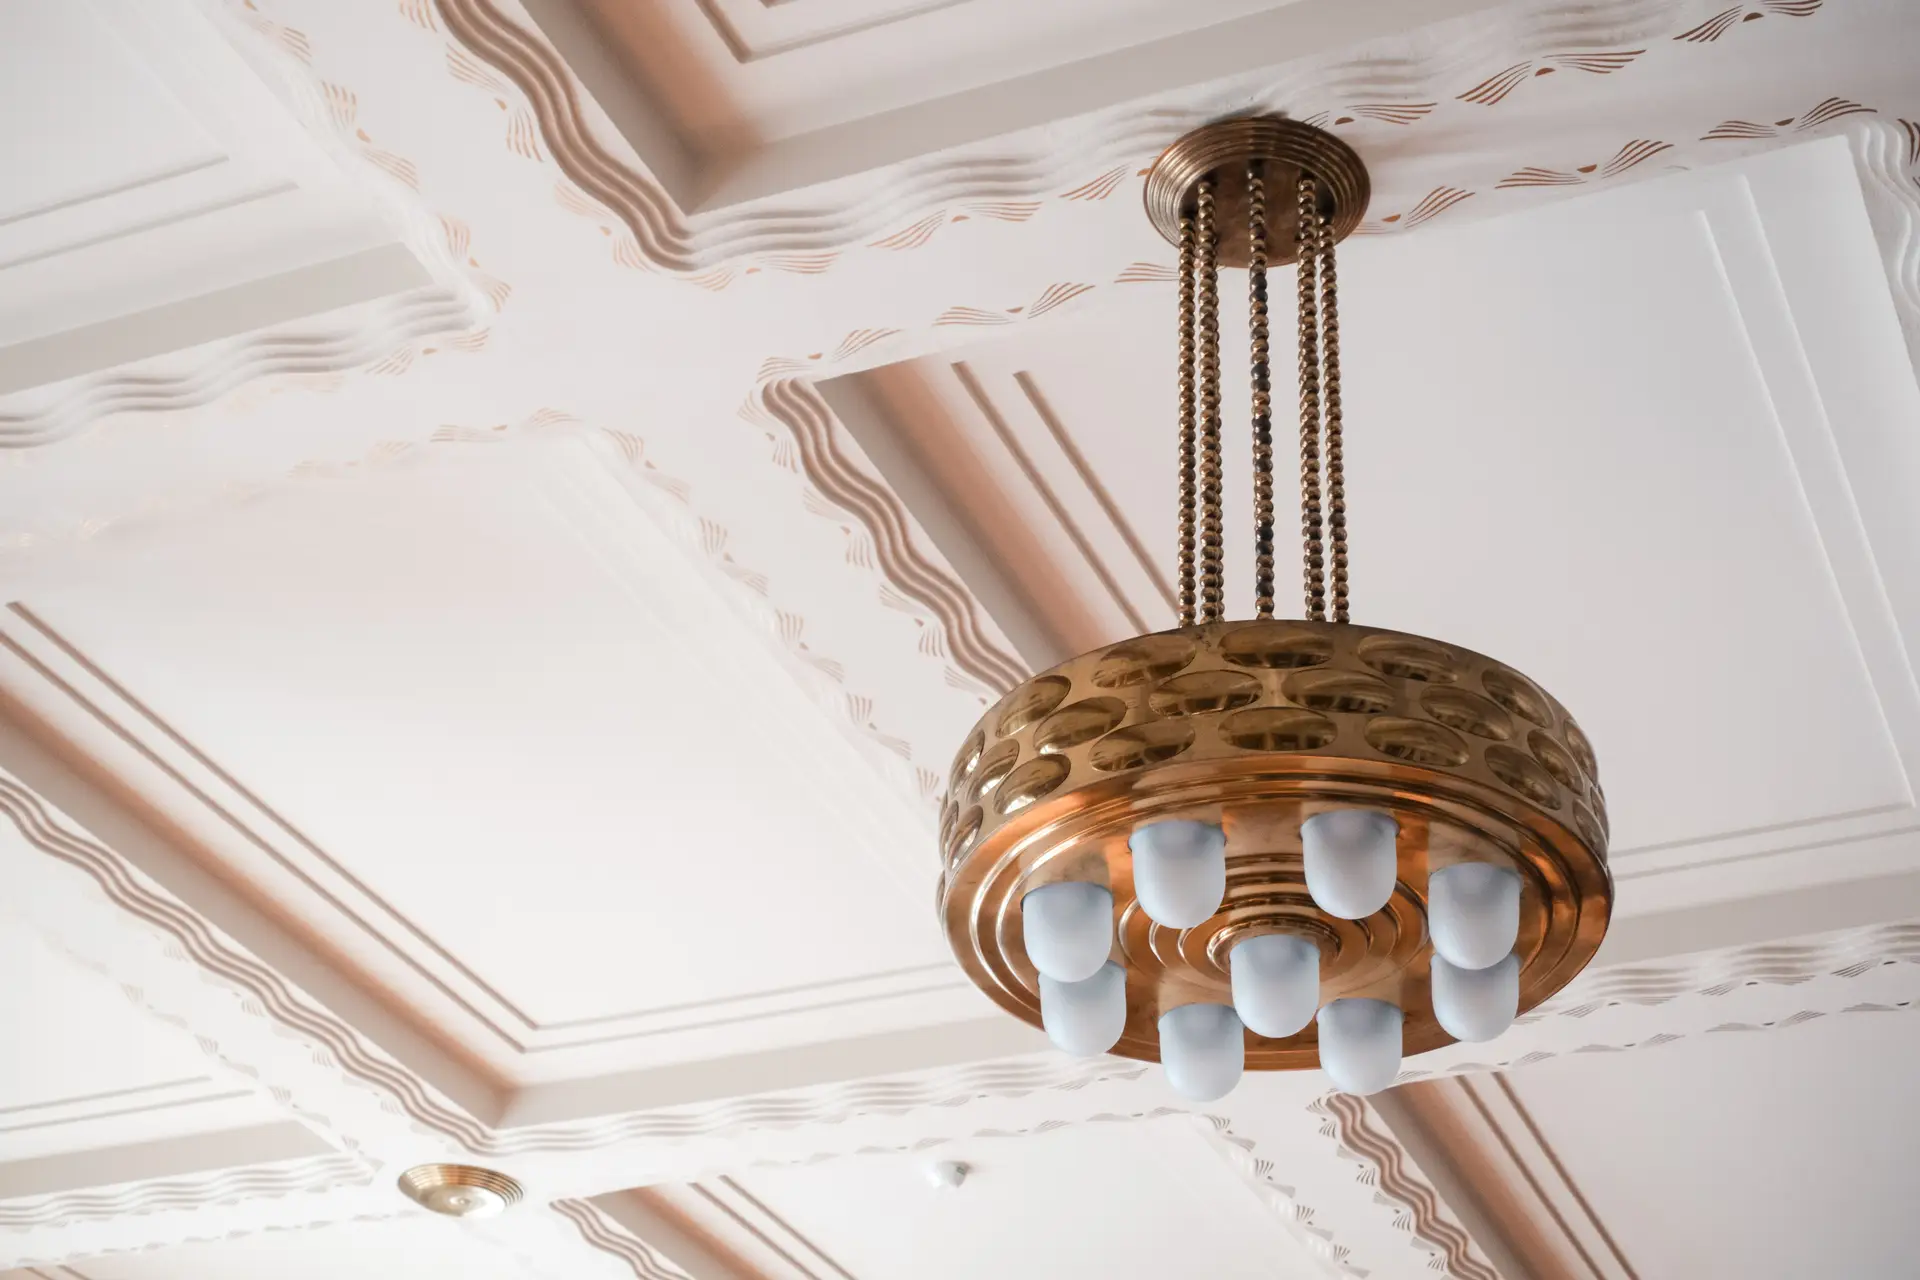
Detailed ceiling and architectural fixture craftsmanship
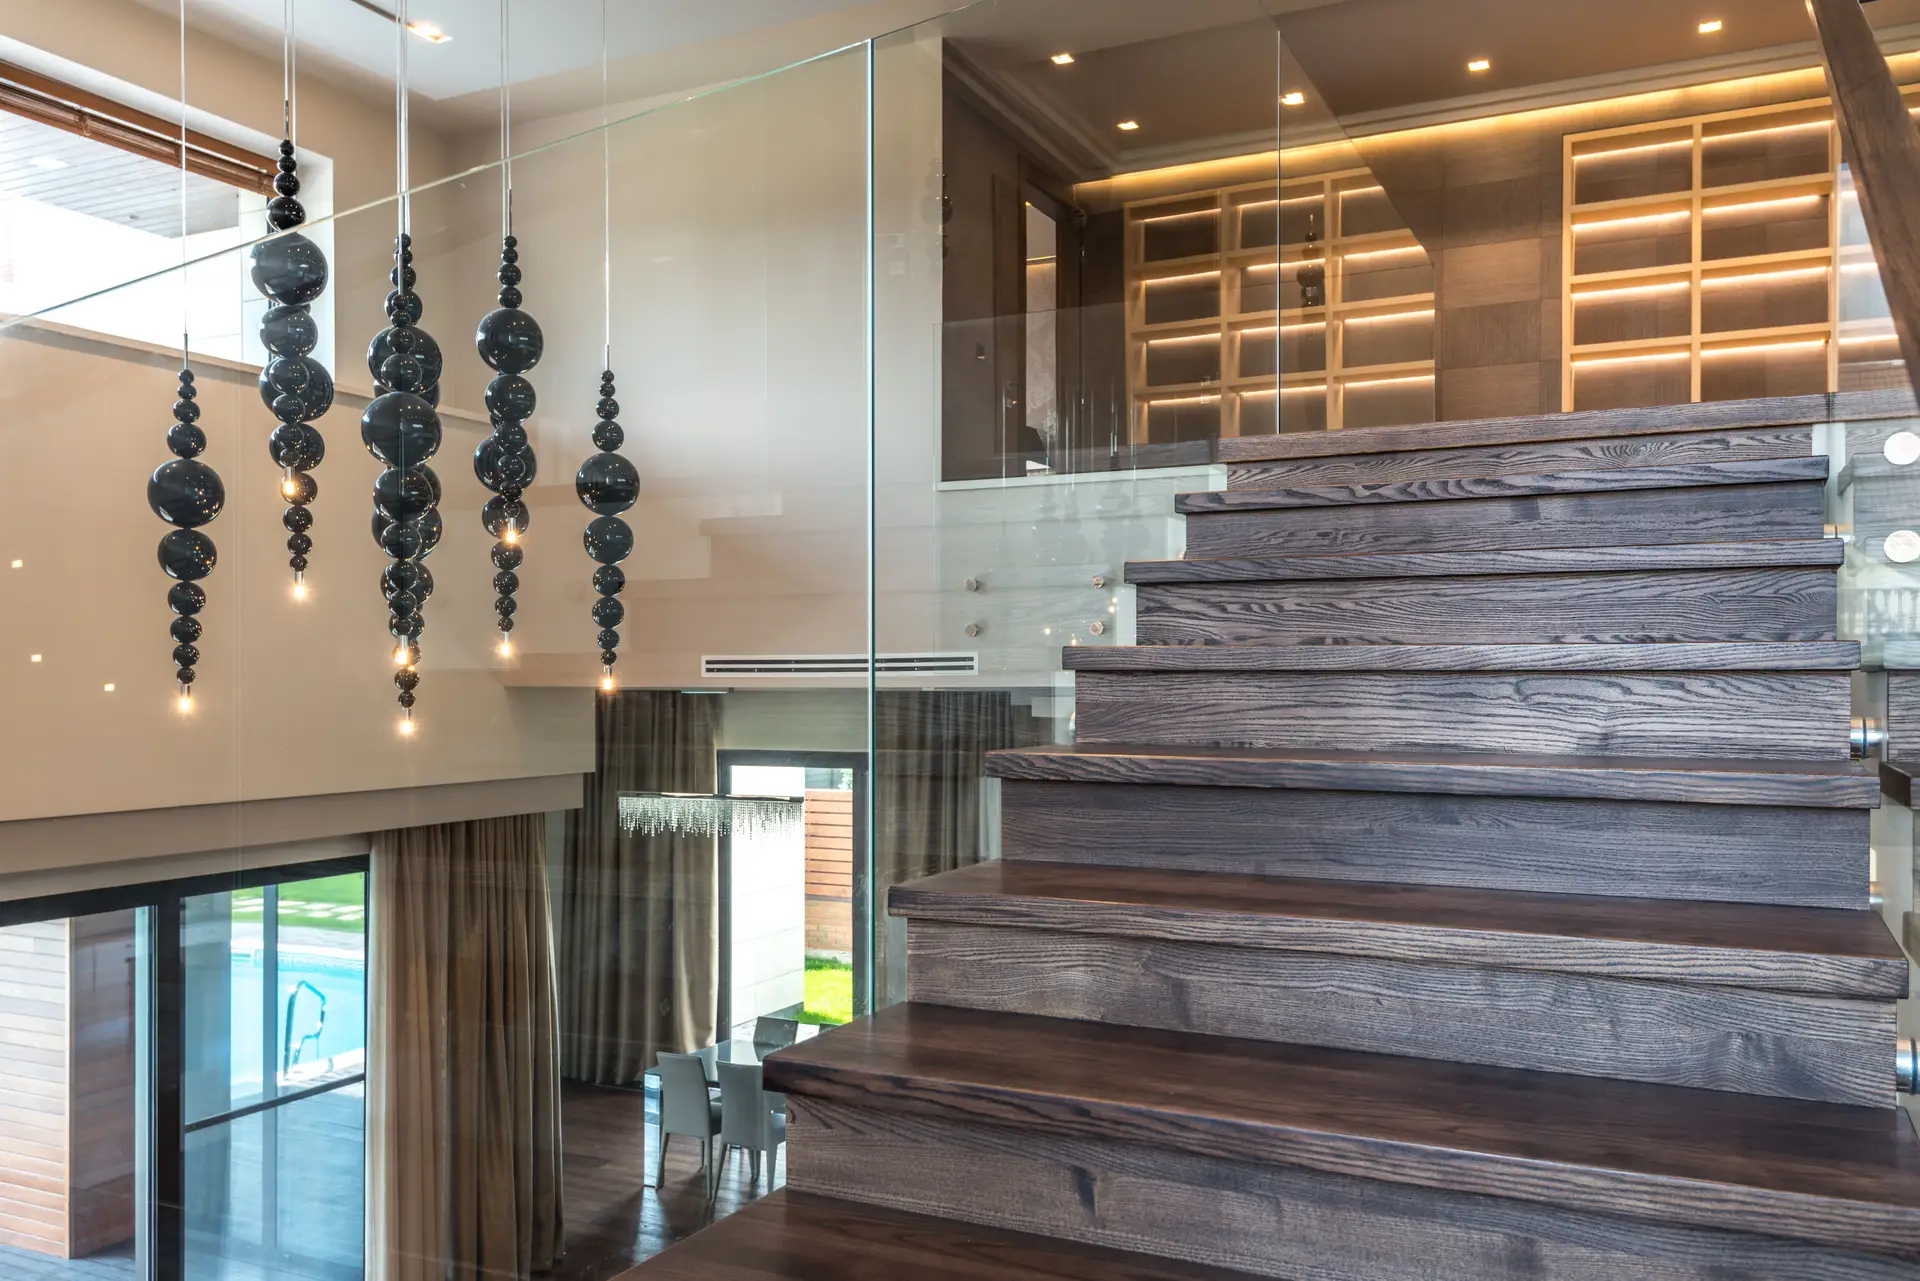
Architectural residential stairwell illuminated with subtle concealed lighting
FAQ

Questions on Collaboration & Timelines

Practical details regarding project engagement, technical documentation, and commercial scopes across New Zealand.

At what stage of our project should we engage Lumessavioneria?

We recommend engaging during early concept or developed design, before ceiling framing and electrical rough-in schedules are locked. Early involvement ensures luminaires can be recessed into ceiling voids and joinery seamlessly, avoiding costly on-site compromises.

How are studio design fees and fixture estimates structured?

Design fees are transparently quoted based on project scale, architectural complexity, and required documentation sets. Following our initial consultation, we issue a clear stage-by-stage fee proposal alongside budget guidance for fixture procurement.

Do you conduct on-site consultations across New Zealand?

Yes. While we work from digital CAD drawings and virtual meetings during early briefing phases, we conduct physical site surveys and aiming sessions across both the North and South Islands for residential and commercial commissions.

What technical documentation is provided to our electrician and builder?

Your trade team receives complete Reflected Ceiling Plans (RCP), circuit switching schedules, driver remote-location schematics, luminaire cut sheets, and dimming protocol specifications (DALI, 1-10V, Phase, or Casambi wireless).

Do you design for commercial and hospitality projects as well as residential?

Yes. In addition to private residences, we craft bespoke lighting schemes for boutique hospitality venues, premium retail environments, galleries, and executive workspaces that demand refined atmosphere and visual ergonomics.

What are the immediate next steps after submitting an enquiry?

Once you reach out via our contact page, we arrange a preliminary discovery conversation to review your floor plans, project milestones, and desired scope before delivering a personalised consultation proposal.

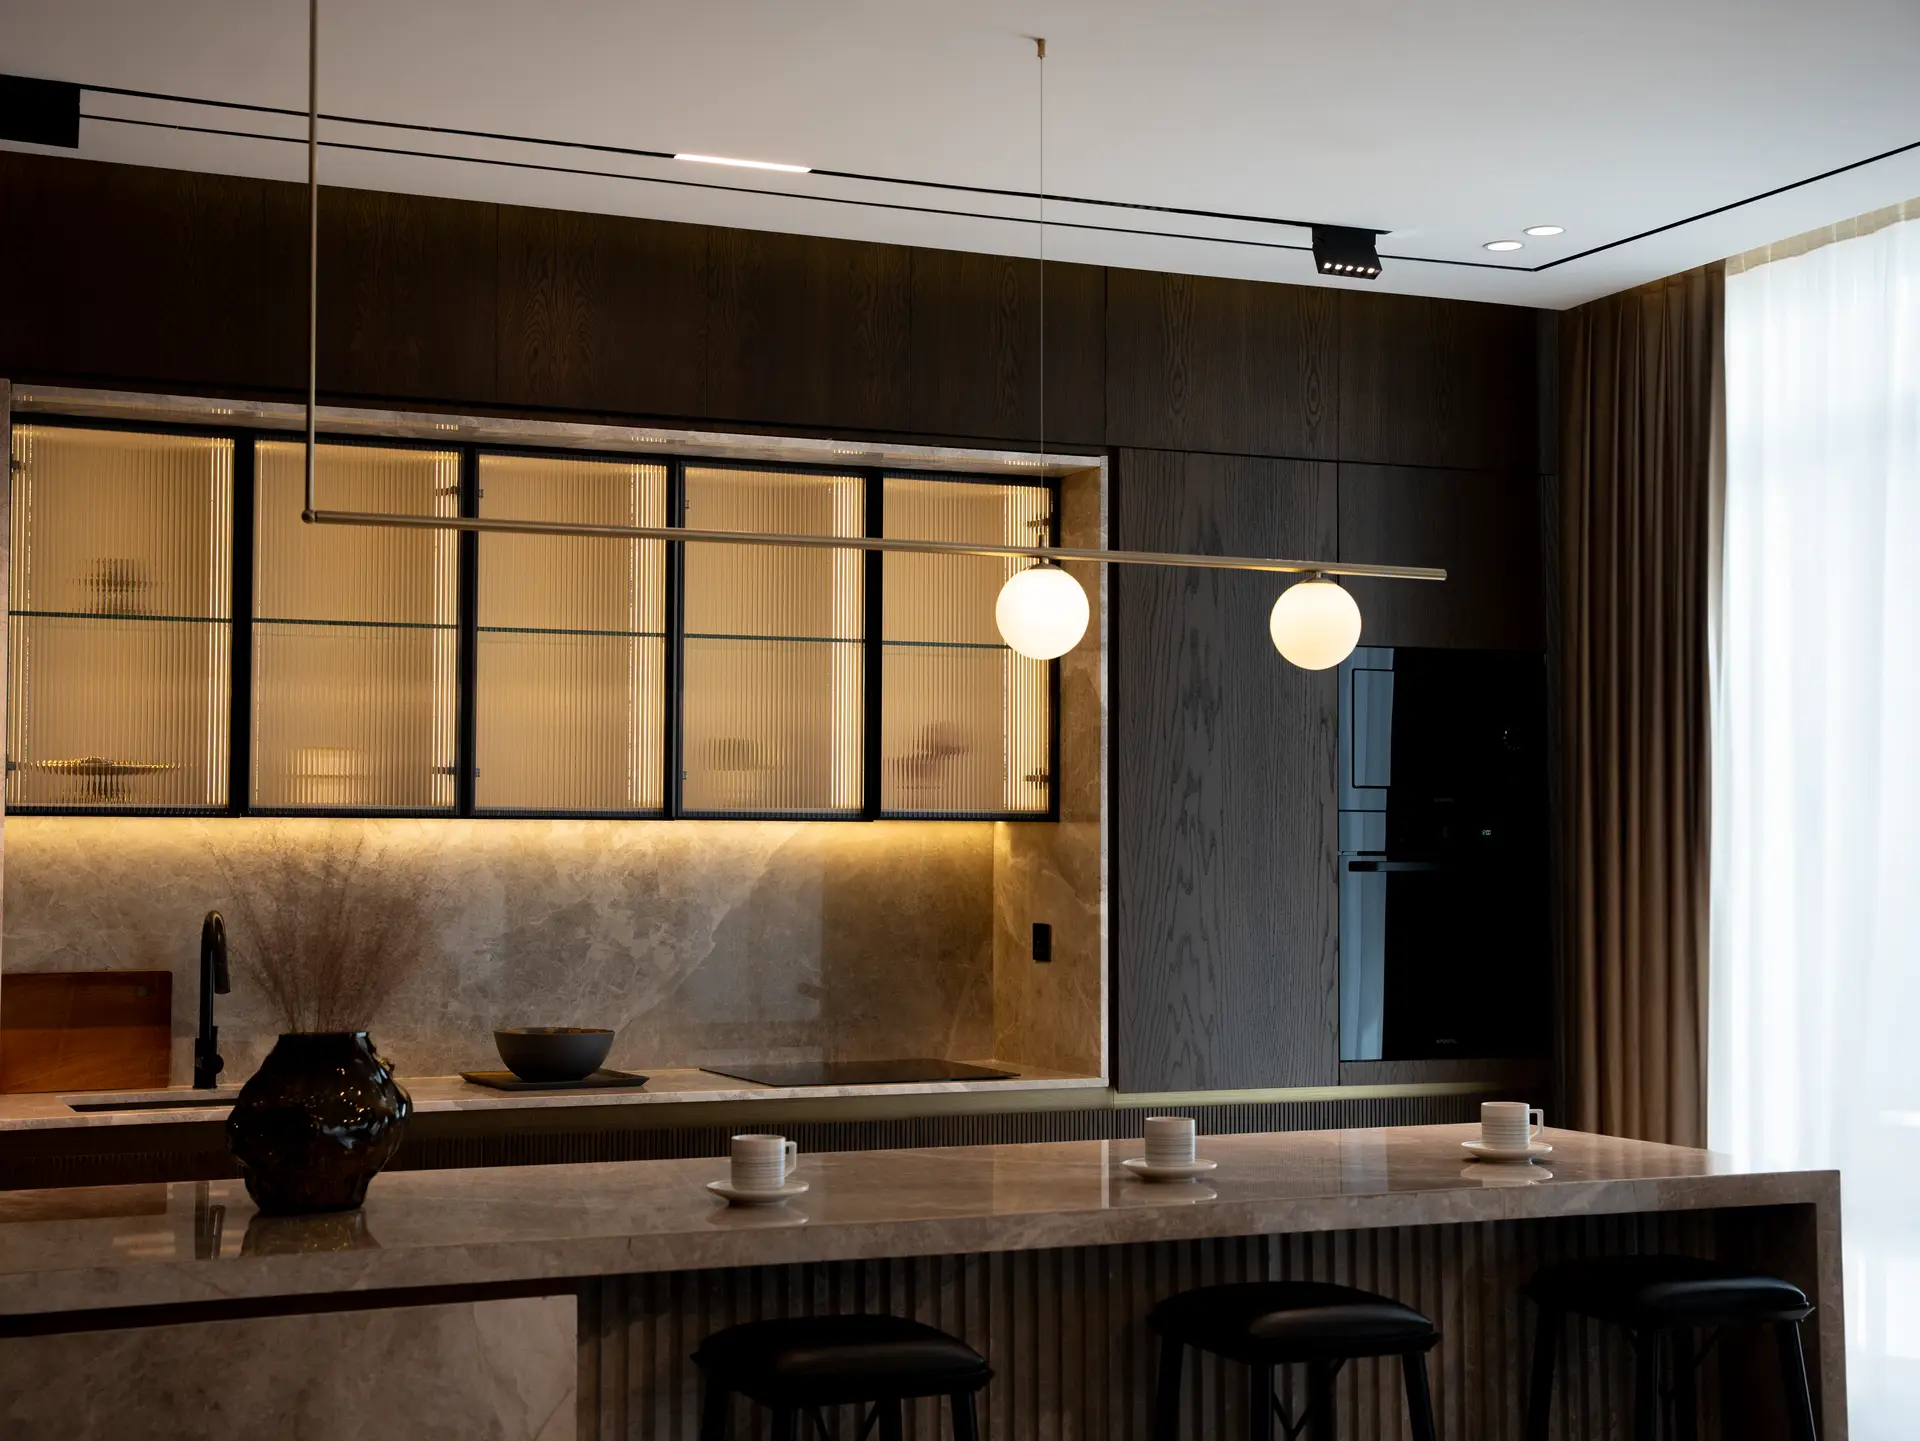
Architectural space bathed in warm, thoughtful illumination
Consultation & Commissioning

Ready to Illuminate Your Project?

Guiding architects, interior designers, and homeowners through bespoke lighting design across New Zealand.